3.7 Reference images
The rest of this chapter is the other way to build a venue: instead of assembling it out of the shapes above, put the drawing of it in the scene and work from that. Place the architect’s plan, scale it to life, draw on a plane over it, and push what you drew into a solid — a riser with a notch in it, a set wall in plan, a plinth whose footprint is the real building’s.
+ Image puts a picture in the venue: a floor plan, an elevation, a seating chart. It arrives the same four ways a sketch does — flat on the floor (Ground), upright at the origin facing the camera (Front), upright along +X (Side), or lying in a face you click, upright on it and parented to it, so an elevation taped to a wall rides that wall.
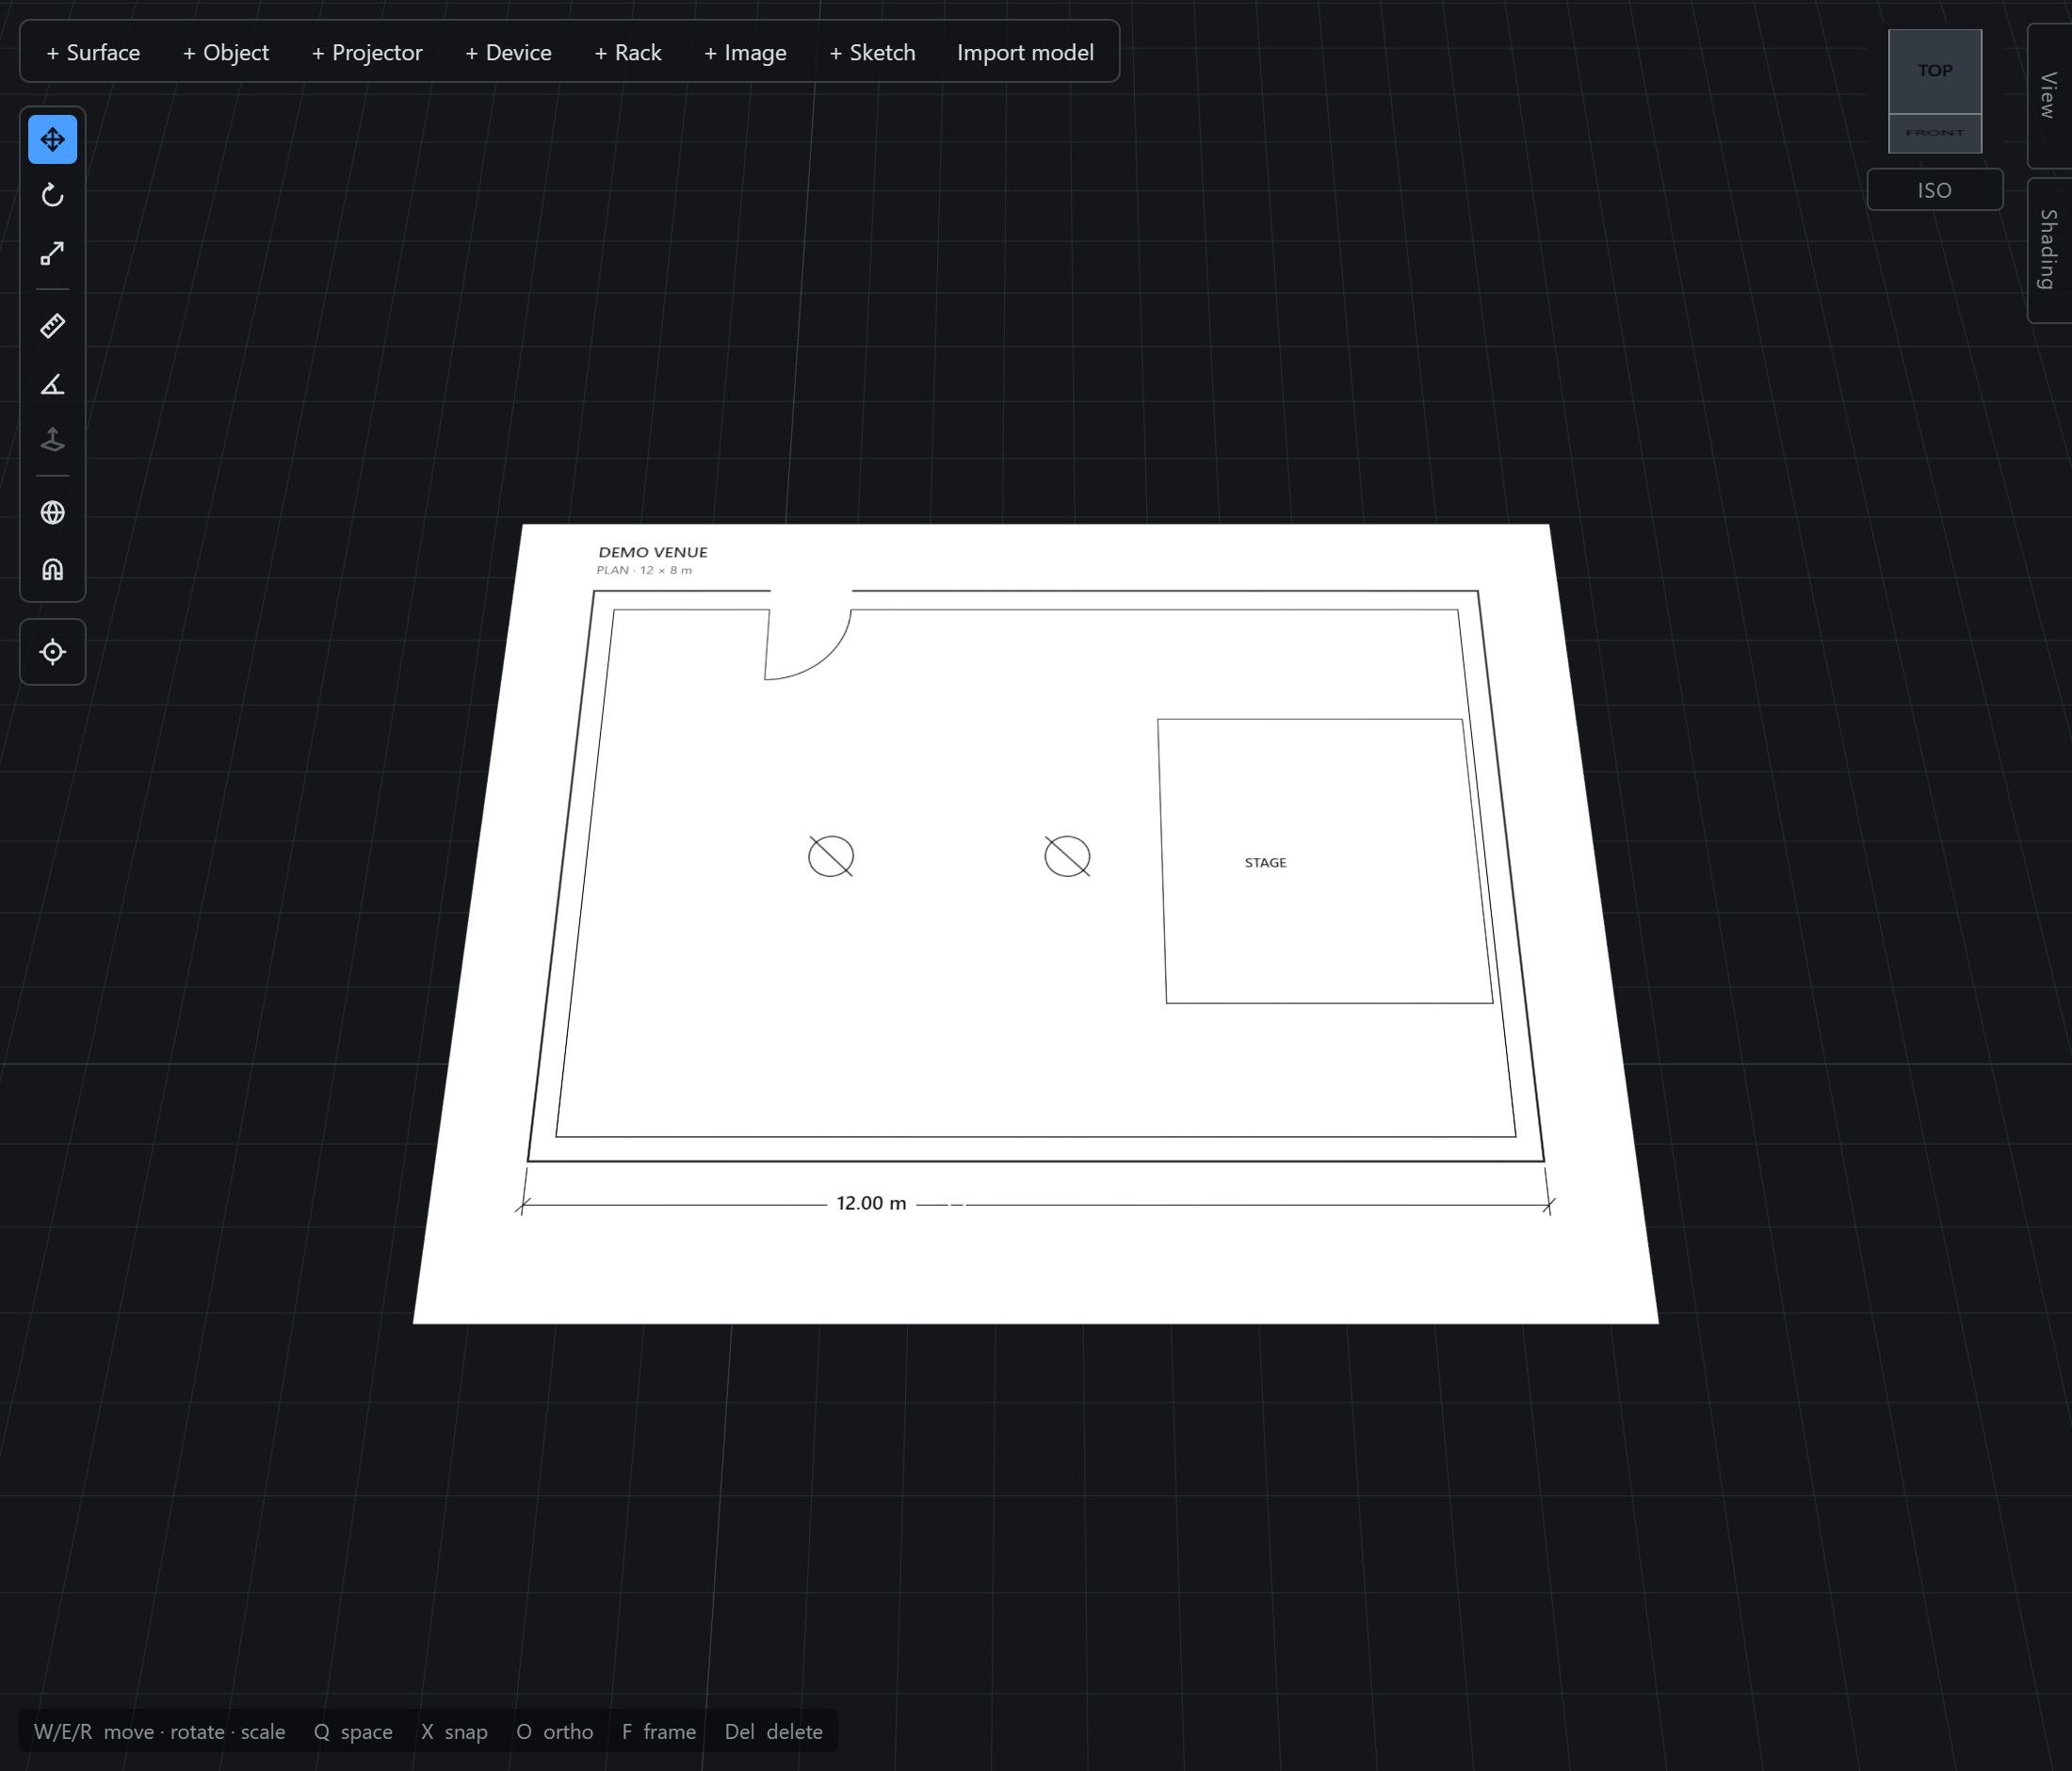
A picture is a drafting aid, not a screen. No beam lands on it, it casts no shadow, and it never appears in the heatmap or the content preview — aim a projector at a floor plan and Metrics says no surface rather than measuring to it. What it is is a pick target, because dimensioning to a plan is the entire reason it is in the venue.